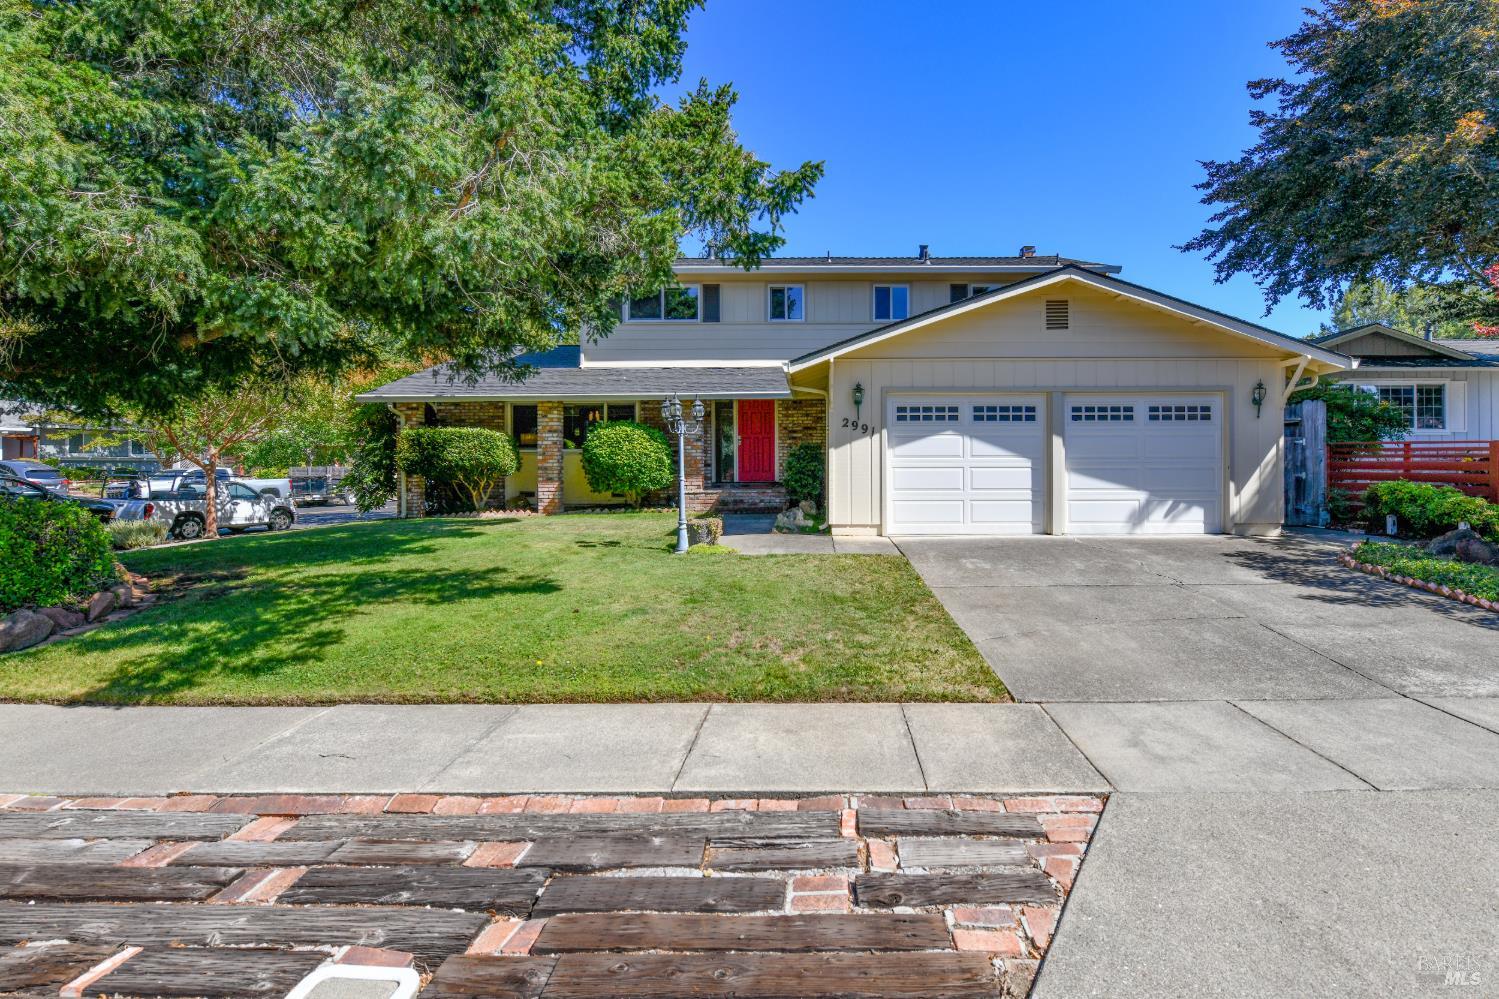
4 Beds
3 Baths
2,516 sqft
$1,055,000
2991 Applewood Court, Napa CA, 94558
Price per sqft$419.32
Built in1973
Property size2,516 sqft
Property typeResidential
Overview
Sold
Closed
Listed Jul 10, 2026
Updated 2 weeks ago
A true classic, thoughtfully designed for comfortable everyday living with a spacious floor plan that feels both welcoming and timeless. The generous living room flows naturally into the formal dining room before opening to the kitchen, casual dining area, and family room, where beautiful smooth laminate flooring creates a clean, cohesive look throughout the main living spaces. The bright, open kitchen features rich granite countertops, abundant white cabinetry, a pantry cabinet, gas range, built-in microwave, stainless steel dishwasher, and a stainless-steel sink with a gooseneck faucet. Overlooking the peaceful backyard, it remains connected to both the dining area and the inviting family room with its brick, gas-piped fireplace. Sliding glass doors from the kitchen dining area open to the backyard, while the family room leads to a charming, enclosed room with vaulted ceilings and a ceiling fan. This versatile space is ideal for entertaining, a home gym, hobby room, or simply a quiet retreat to relax with a good book. The backyard is a wonderfully private setting designed for both entertaining and unwinding. A spacious patio offers plenty of room for summer barbecues and outdoor dining, while a shaded area beneath a graceful Japanese maple provides the perfect place to slow down and enjoy the peaceful sounds of nature. Completing the main level are a convenient half bath, an indoor laundry area, and direct access to the oversized garage, which includes a built-in work and storage area along with a sink. Upstairs, the bedrooms are thoughtfully separated from the living spaces, creating a quiet and private retreat. The spacious primary suite features a sliding barn door leading to a bath with an entire wall of closets and an oversized tiled shower with glass enclosure. Three additional bedrooms share a hall bath with double vanity and a tub with shower. The home is situated in one of Napa's desirable neighborhoods, just moments from Alston Park, scenic walking trails, the dog park, shopping, dining, and excellent schools, offering an ideal combination of comfort, convenience, and location.
Additional information
- MLS® ID
- 326058109
Interior Features
- Bedrooms
- 4
- Bathrooms
- 3
- Fireplace
- Yes
- Cooling
- Yes
- Heating
- Yes
- Basement
- No
Exterior Features
- Lot Size
- 0.16 Acres
Other Property Details
- Garage
- Yes
- 55+/Senior Community
- No
Bought with Brendan Lesti with Windermere Napa Valley Properties and Listed by Suzi Hersom with Coldwell Banker Brokers of the Valley
Listing Contact:
All information deemed reliable but not guaranteed and should be independently verified. All properties are subject to prior sale, change or withdrawal. Neither listing broker(s) nor Homestead Real Estate shall be responsible for any typographical errors, misinformation, misprints and shall be held totally harmless.
©2026 Bay Area Real Estate Information Services, Inc. all rights reserved.

